Skip the designer. Design your room yourself — beautifully.
Send us a photo or a short video of your bathroom, kitchen or any room. Pick a style, play with the colours — paint, wallpaper, tile, flooring, fixtures — and get photorealistic pictures of your own room, redesigned, plus the exact list of real materials to make it happen.
A Lions Group Design sample room — Classic Warm, turning slowly on its own so you can see the finished design from every side. Every package includes a design like this, plus the plan below.
A whole home, drawn to plan — every design package includes drawings like this.
How it works
Your room, redesigned in five steps
No showroom visits, no hourly billing, no waiting weeks for a first sketch.
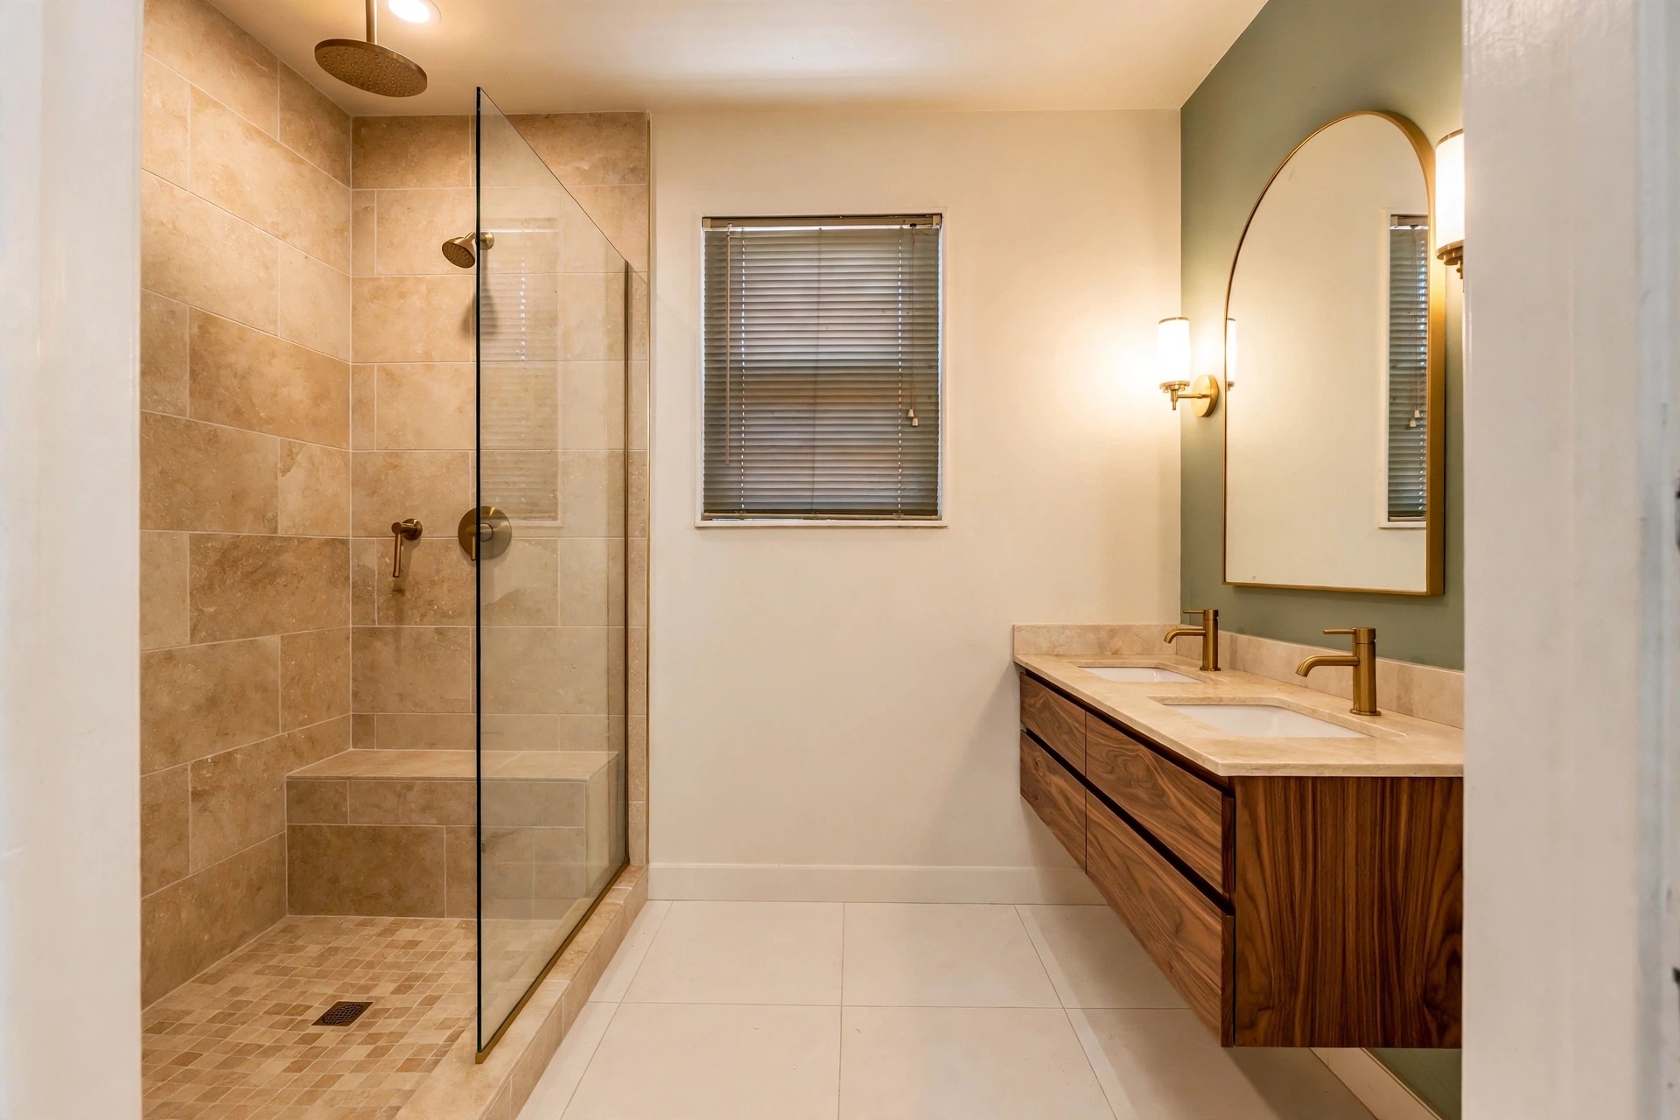
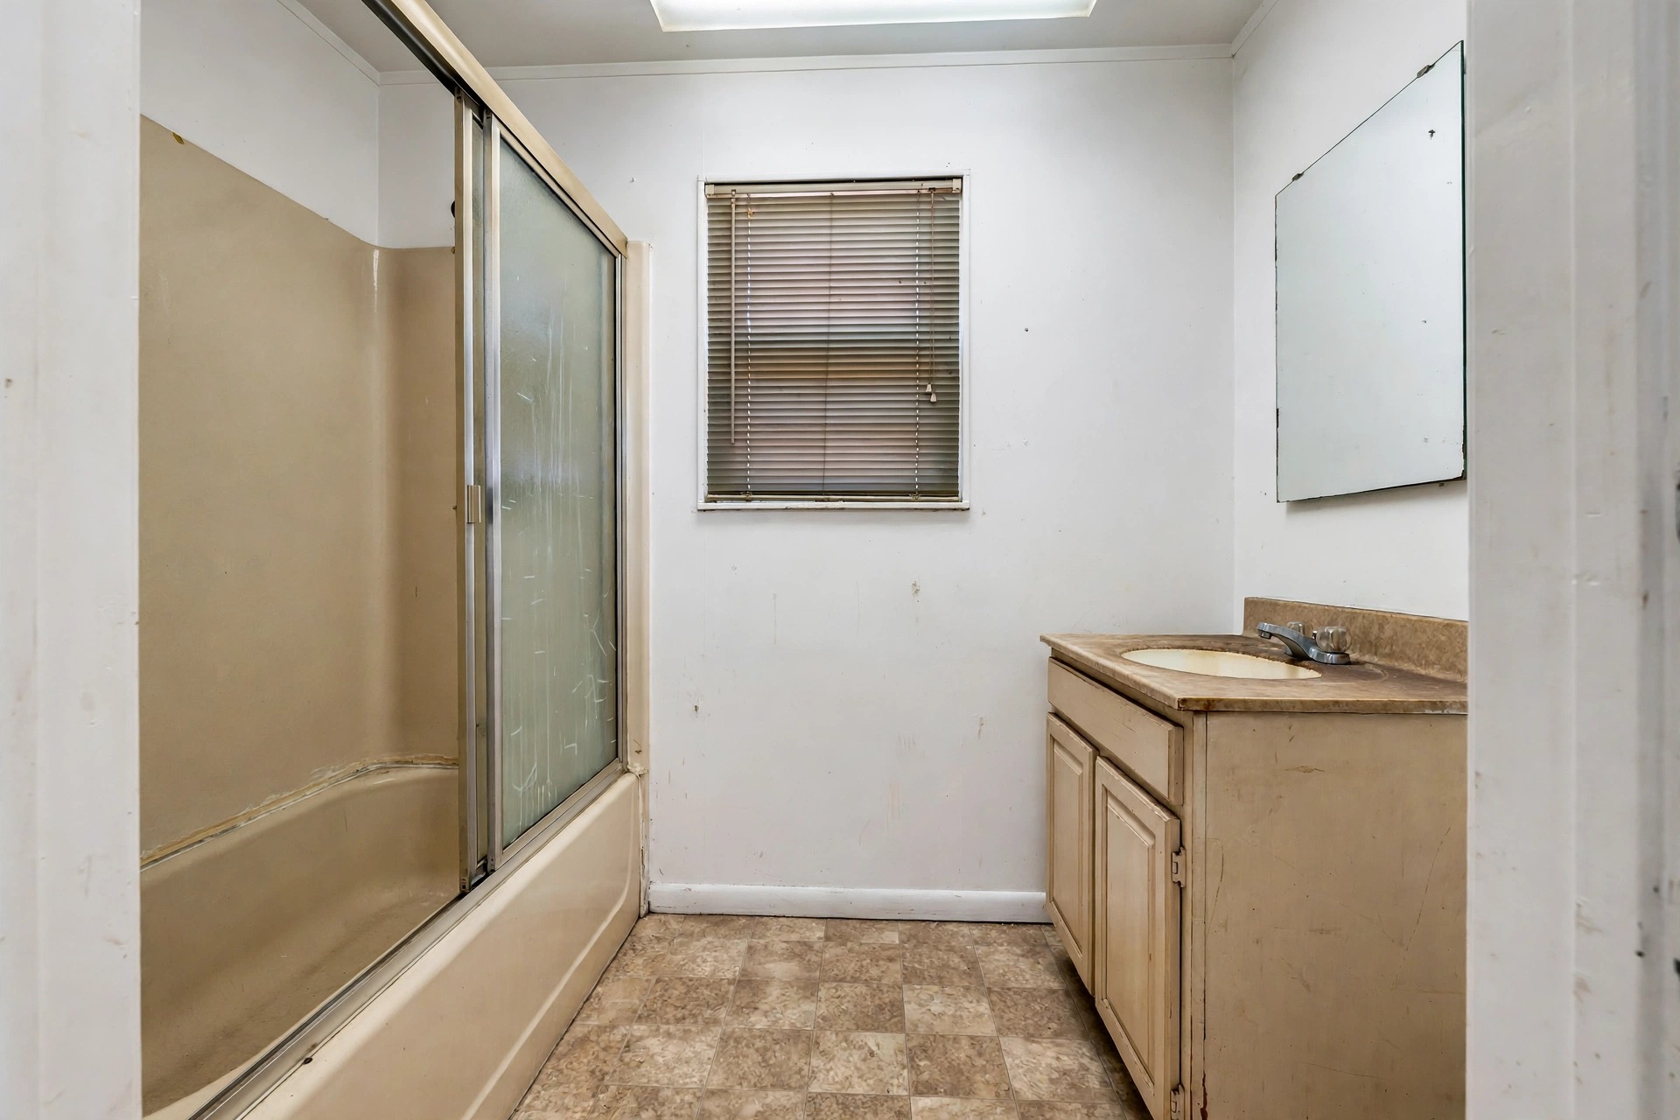
BeforeAfter
‹ ›
Drag the handle or the slider — same bathroom, same camera angle.Demo redesign · Classic Warm style
1
Start your design — five steps, one page
Pick a package ($99 / $199 / $499) and add your details. No charge is taken on this page: we reply the same day with your secure payment link, and a full refund applies if you cancel before work starts. The materials library on this page is open to everyone for browsing — look as much as you like.
2
Draw your room first — then choose finishes
Sketch your room on the page: ready shapes, real wall lengths, fixtures at true size. Only then do you choose finishes — one guided question at a time (floor tile, shower, vanity, trims…), each pick landing on a real zone of the plan you drew. That order is deliberate: a product means nothing until the room it belongs to exists.
3
Get your design
Within 48 hours of your sent brief and payment: photorealistic renders of your actual room, a 3D viewing link, 360° panoramas, and a branded PDF — renders, the full colour palette with paint codes, the exact real materials list and a materials estimate.
Finished by Lions Group
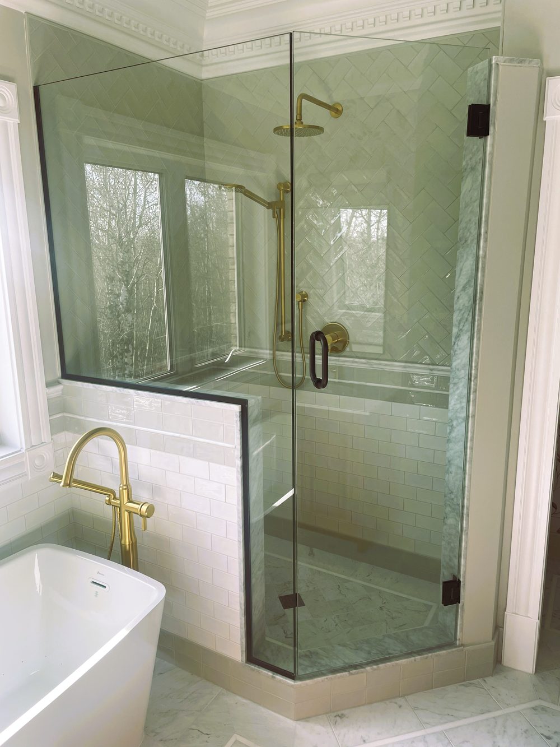
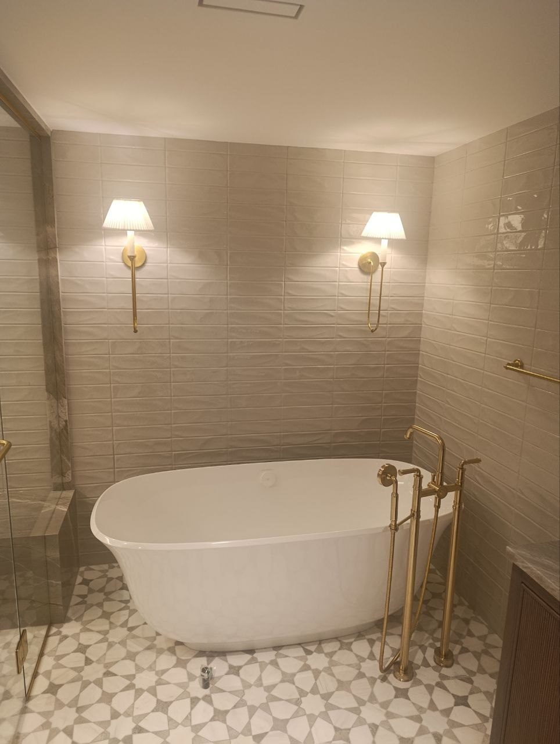
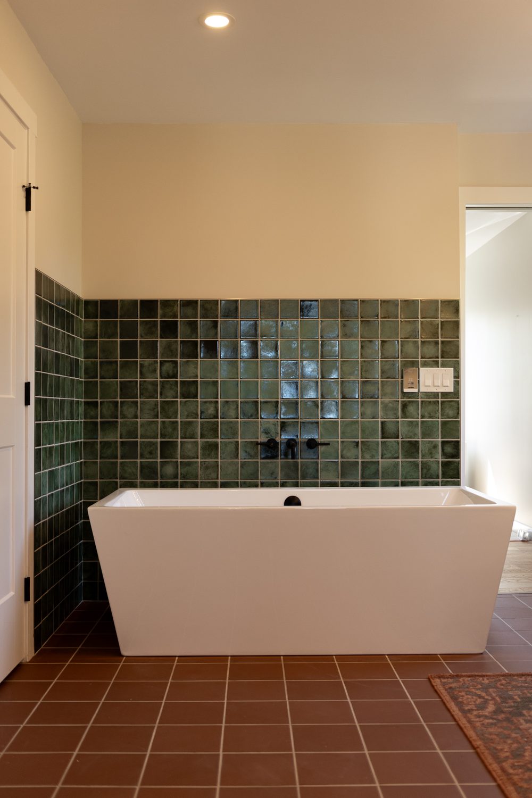
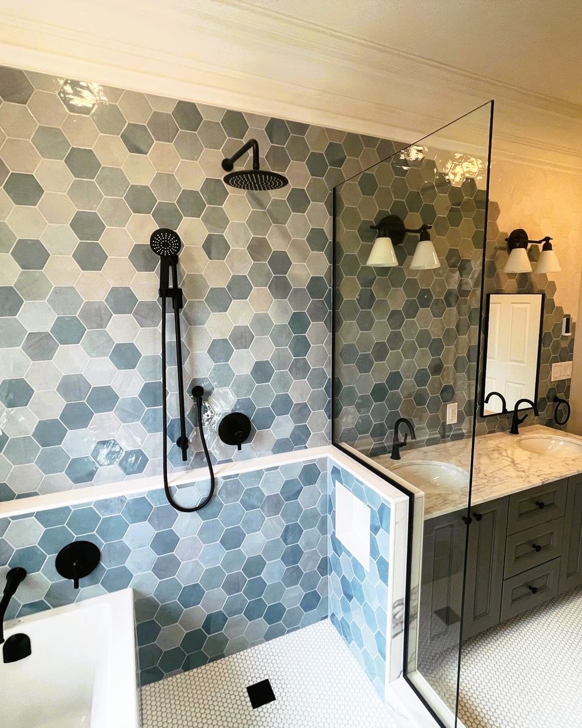
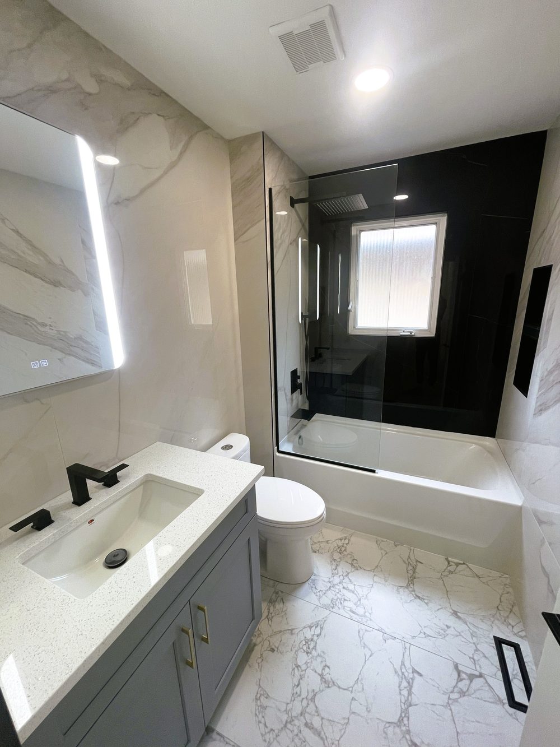
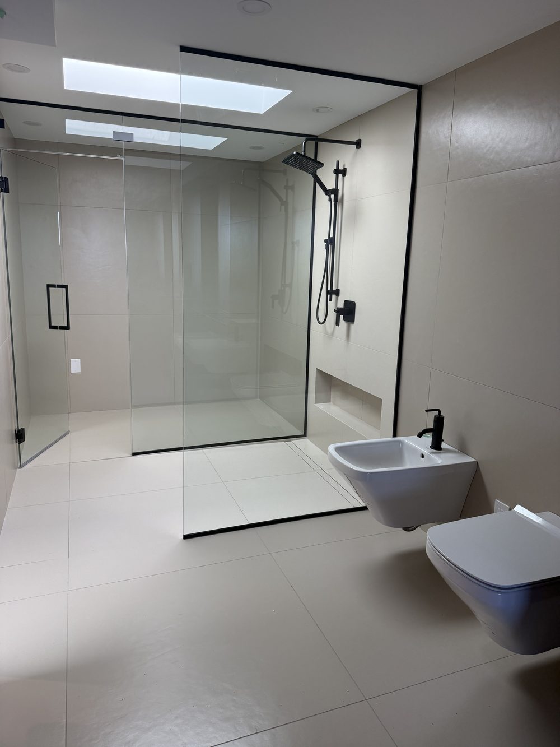
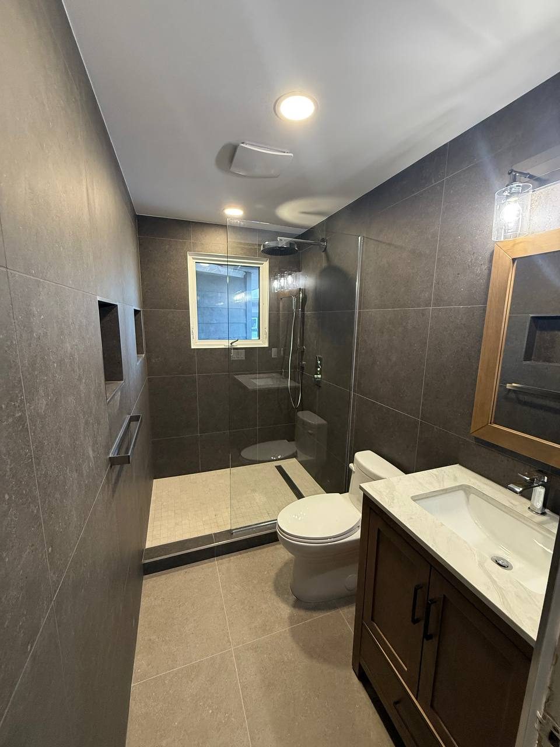
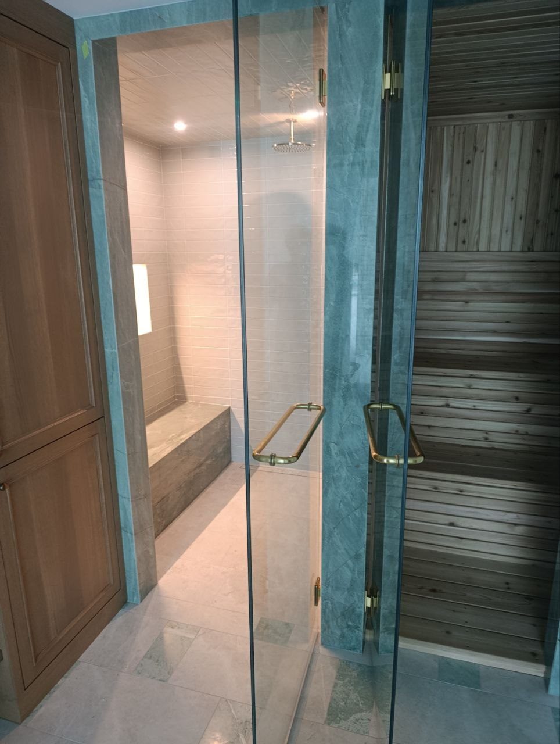
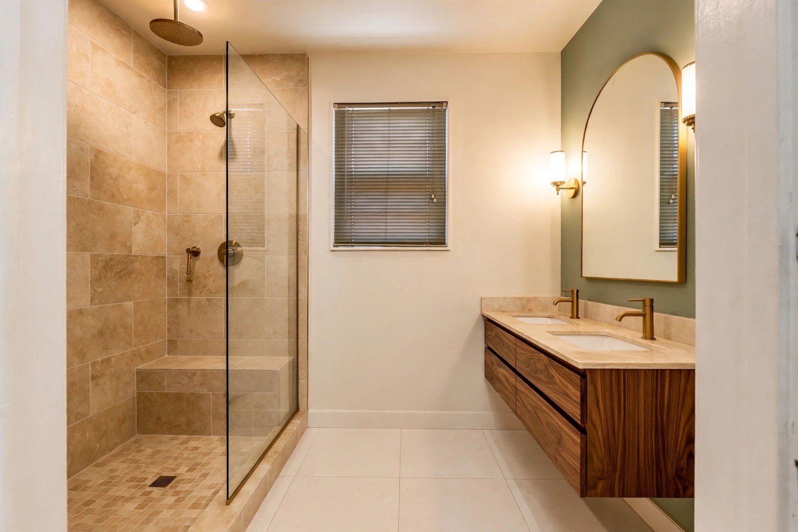
Real bathrooms by Lions Group
Designed online. Built by Lions — our own finished work, not stock photos.
A Lions Group Design room — drag it, then click to design yours.
The Visualizer
This is the fun part — try it
A design is a hundred small decisions. In your package, every zone of the room gets its own finish — exactly like this. Tap one of the 36 style presets, or mix your own:
Bathroom · Classic Warm
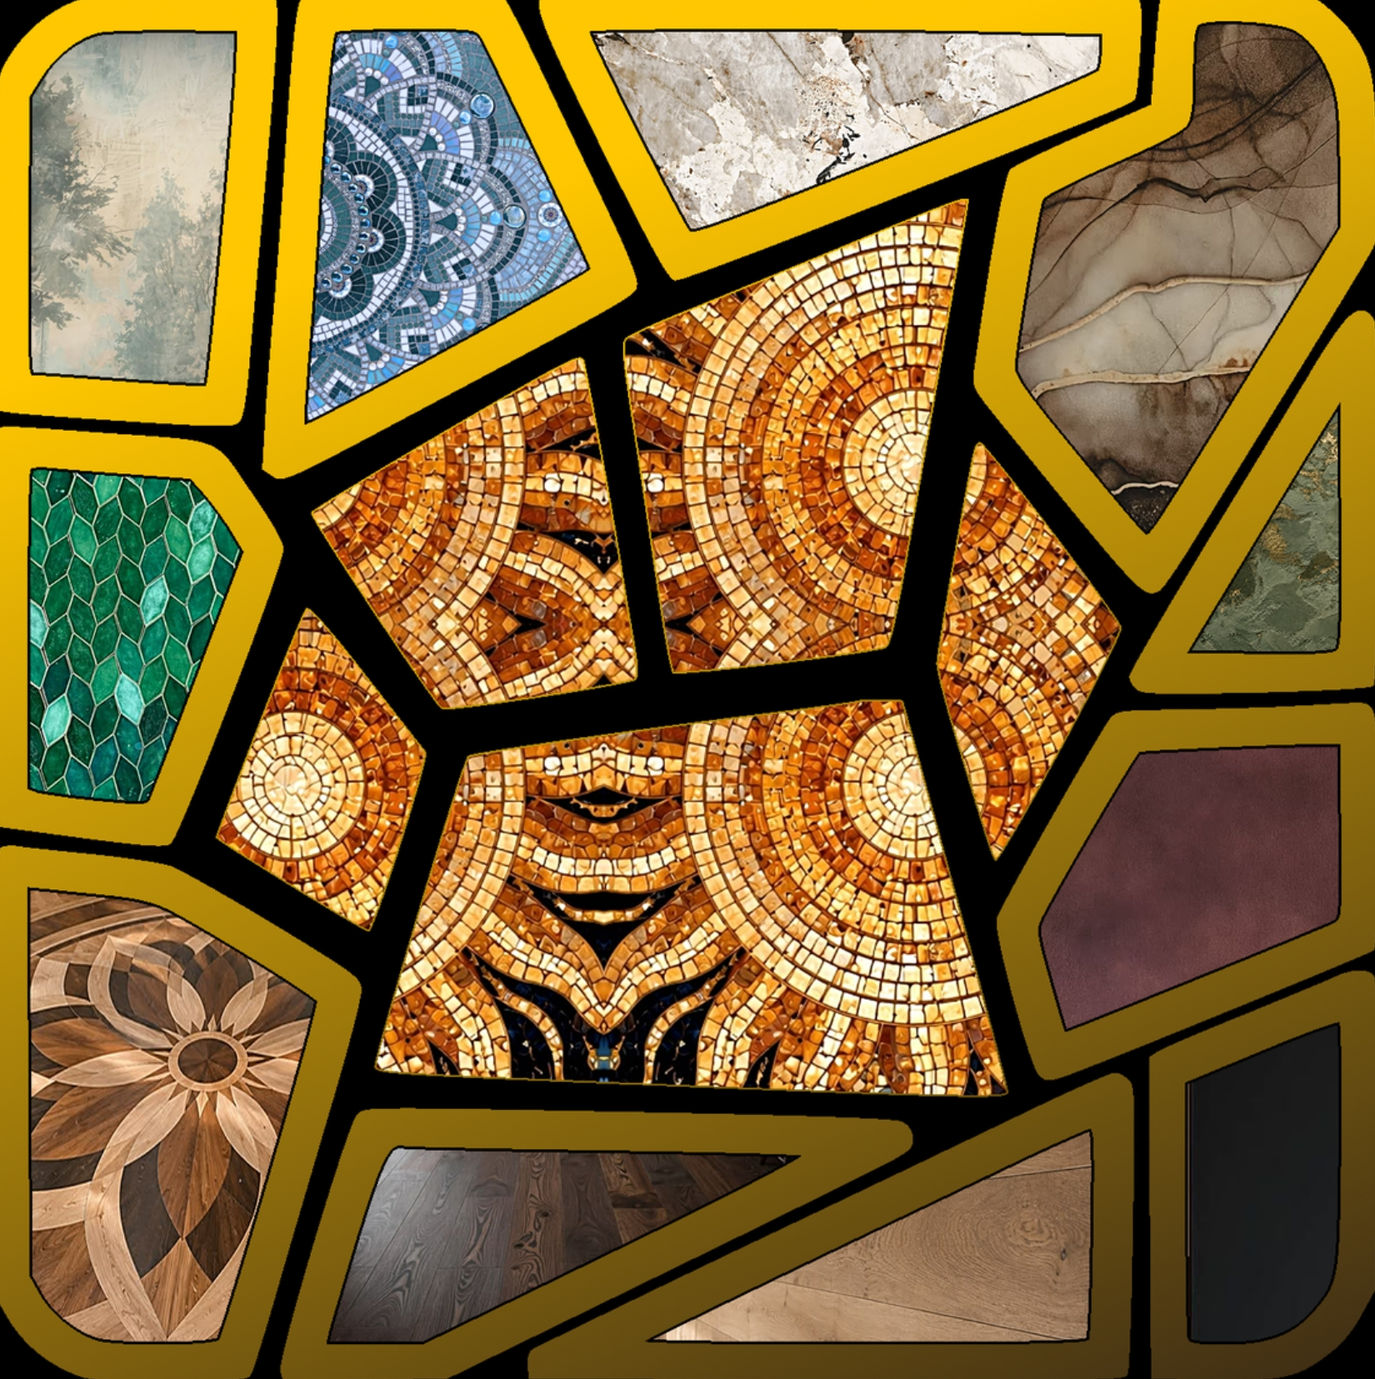
PaletteThis style's six finishes — mix any of them with the swatches on the right.
Style presets · 36 styles
Wall paint
Warm Ivory
Accent wall · paint or wallpaper
Sage Green
Tile · shower & splash zones
Travertine-look porcelain
Flooring
Warm porcelain tile
Vanity / cabinetry
Walnut
Fixtures & hardware
Brushed brass
Your palette so far
In a real package, each line comes with the exact paint name and code, the tile SKU and the supplier — ready to order.
One page, start to finish — everything you enter stays put as you move between steps, and you can scroll back and change anything before you send.
Step 1 of 5 · Packages · Prices in USD
One flat price. No hourly designer bills.
Every package includes photorealistic renders of your own room, a human review before delivery, and a materials estimate for the products in the design. Money back in full if you cancel before we start work.
Starter
$99
One room · you pick the style, we do the rest
1 room
You choose the style and draw the plan — that is all we need
3 complete design versions in your style, created by our studio
Every product chosen by our studio from real catalogues
3 short walkthrough videos — one per version
Materials list with real prices for the version you choose
Every package also includes a materials estimate: the products in your design, totalled with quantities from your room's measurements, waste allowance included. Products whose suppliers publish no price are marked 'price on request' and are not counted in the total — we never invent a price. The estimate covers materials only; supply and delivery, and installation, are quoted separately — installation is available from Lions Group in Alberta & BC.
Add-ons anytime: extra room +$129 · extra revision round +$39 · rush 24-hour delivery +$59
The honest comparison: a freelance designer for one bathroom typically runs $1,500–$5,000 and takes weeks. AI-only apps charge $15–30 but hand you a pretty picture of products that don't exist. Full Design sits in between on purpose — real design, real materials, $199.
Step 2 of 5 · Your details & your room
Tell us who you are — and which room
Filled in right here on the page. Nothing is emailed yet and nothing leaves this page — in step 5 you review everything and send it to the studio in one go.
The Materials Library · Open to everyone
Every catalogue. Every brand. Real products.
This is the working library our designers build from — the complete collected catalogues of our suppliers, not a showroom shelf of favourites, and it is open to everyone: no reservation needed to look. Tap a picture below to open that catalogue: category → supplier → collection → the real product, with published prices and links to the supplier listing.
Browsing is for looking. Choosing products for your own design happens in step 4 — after you have drawn your room in step 3, so every pick lands on a real zone of your plan, in the order a room is actually built. Start at step 1 or go to step 3 — draw your room.
80,143real products with names, specs & photos
125supplier brands across fourteen categories
3,451collections across every category
155 + 358cabinet door styles & finishes
Flooring (2,745) — COREtec · TORLYS · Mirage · Shaw Floors · Mohawk · Mercier · Lauzon · Beaulieu Canada · Fuzion Flooring · Armstrong Flooring · Mannington · Toucan · Twelve Oaks ·
Tile & stone (10,260) — Julian Tile · Ames Tile & Stone · Olympia Tile · Centura Tile · Ciot · Stone Tile · Tierra Sol · MSI Surfaces · Dal-Tile · Cambria · Caesarstone · Silestone (Cosentino) · HanStone · Anatolia ·
Faucets & fixtures (6,774) — Kohler · Brizo · Riobel · Hansgrohe · Moen · Delta · Rubinet · BainUltra · MAAX · American Standard · Aquatica · Neptune · MTI Baths · Hydro Systems · TOTO and 24 more brands — including faucets (3,596), bathtubs (2,236), toilets (899) and shower systems ·
Sinks (6,593) — Elkay · LAUFEN · Franke · Nantucket Sinks · American Standard · Aquatica and 12 more ·
Lighting (27,038) — Hinkley · Kichler · Golden Lighting · Dainolite · Kuzco Lighting · Z-Lite and 13 more ·
Mirrors (1,957) — Uttermost · Electric Mirror · Renwil · Robern and 12 more ·
Bathroom accessories (1,261) — American Standard · Aquatica · HealthCraft · Shodor and 10 more ·
Cabinets & vanities (155 door styles · 358 finishes · 430 vanities) — Kitchen Craft · Merit Kitchens · Superior Cabinets · LAUFEN · VANICO-MARONYX ·
Tile accessories (376) — Schluter Systems · MAPEI · Custom Building Products · LATICRETE ·
Countertops & slabs (688) — Cambria · Caesarstone · MSI Surfaces and more ·
Paint (3,571 colours) — Sherwin-Williams · Cloverdale Paint ·
Wallpaper (17,912) — York Wallcoverings · Brewster · Graham & Brown · Norwall
Picking for your design — step 40 picks so far
You arrived here from a question in step 4. Tap “Add to my design” on any product below — it lands on that question of your design. Picking a product never uses it up: the same product can be picked again for another question, like the same tile on the main floor and the shower floor. The moment you add a product, step 4 moves you straight to the next question.
Browsing for your bathroom · Classic Warm
How to browse: narrow down, one screen at a time — 1 · a category → 2 · a supplier → 3 · a collection → 4 · the products, with search and filters. The breadcrumb above always takes you back a step; counts are live from the catalogues.
Product photos come from the official supplier listings — tap “Supplier listing” on any card to see the source. Where a supplier publishes no usable photo, the card shows a clearly labelled finish sample instead; we never dress a sample up as a product photo. Prices are the suppliers' published prices where they publish them; everything else is marked “Price on request” and quoted exactly in your package — never guessed.
Boxes & coverage calculator
For flooring sold by the box: enter your room area and the waste allowance, and we work out the boxes you need and the material cost. On any flooring card with published box coverage, tap “Boxes for my room” and the product's coverage and prices fill in here automatically.
Going the other way: the boxes you order × coverage per box = the area they cover, waste included in the figure above. Ten percent waste suits straight plank layouts; diagonal and herringbone patterns usually need 15%.
My design picks
Nothing picked yet
Nothing picked yet. Products are chosen in step 4 — the guided finishes, one question at a time, after your room is drawn — and they collect here by zone, then ride along into your brief in step 5.
Pick your room, start from a ready-made shape, tap each wall and type its length — then drop in the fixtures at their real sizes. Rough is fine: we confirm every measurement with you before anything is final. This plan, with its dimensions, becomes part of your brief in step 5 — and it is what every finish in step 4 lands on.
What are we designing?
Pick the room, then start from a ready-made shape — no drawing needed. Once the shape is on the sheet, tap any wall and type its real length: the whole room reshapes to match.
Start from a ready shape
Prefer to draw your own walls? Use the Wall tool on the sheet below — press and drag from corner to corner.
Pick a ready shape above — then tap a wall and type its length. Or drag here, corner to corner, to draw your own walls.
Wall tool is on: tap a starting corner on the sheet. Every wall asks for its length — or just drag it to size.
Fixtures
Tap one to add it at its real size, then drag it into place. Tap a shower or vanity on the plan to pick its exact size; tap the Rotate button above it to turn it — 45° at a time, so angled walls work too. Doors come in two kinds: handle on the right or handle on the left.
What goes where
Tell us which product goes where — or just describe the room you want to see, and we will make it happen. Every finish itself is chosen in step 4, right after this drawing — this box is for anything the questions don't ask.
Picture of your room (optional)
Drew your room and picked your finishes? Then photos are up to you — they help, but they are not required. If you do add them, two or three phone photos from the doorway are plenty.
Any photos you add go inside the PDF copy of your brief — plan, dimensions, finishes and photos in one file — which you can download in step 5 and attach when you email us. No photos? No problem: your brief simply notes that the room was drawn in the planner.
Your plan stays exactly as you drew it — scroll back any time to adjust it.
Your drawing sheet opens with your reservation
This step opens once your package is reserved. Choose your package in step 1 and reserve it in step 2 — it takes a minute, no charge is taken on this page, and everything you have already entered stays right here. Then draw your room to scale, drop in the fixtures, and the plan rides into your brief in step 5.
Your room is drawn, so now every choice has somewhere to land. We walk you through the room in the order it is actually built — surfaces first, then the fixtures that sit on them, then the pieces that finish it. Each question opens only its own shelf of the library; every question also offers “Designer chooses for me” and “Skip — decide later”, and fixtures offer “Keep my existing one”. Every question also has a note field at the bottom — write anything in your own words (the colour you chose, a product you saw, what to paint or tile), and it goes into your brief word for word, attached to that question. Your plan already fixed the sizes and positions, so the chain never asks about those again. Answering a bathroom takes about ten minutes; anything you leave open shows up in your brief as an open item for the studio.
Step 5 of 5 · Review & send
Review your brief — then send it
Everything from the steps above, gathered into one brief: your package, your details, your drawn plan with its dimensions, and your finish choices from step 4, question by question. Check it over — anything wrong, scroll back and fix it; this page updates itself. When it reads right, one tap sends it to the studio.
Your brief at a glance
Your drawn plan
No plan drawn yet — go to step 3 to sketch your room, or send without one and we will work from your photos and notes.
Your plan, captured exactly — every position & rotation
The exact numbers from your drawing — these travel inside your brief, so your layout is rebuilt from measurements, not from a description.
The full brief, exactly as the studio receives it
One tap submits your request: your complete brief — package, details, drawn plan and finish choices — goes straight to the studio at [email protected]. Nothing to copy, nothing to attach, no mail app needed. No charge is taken on this page.
Your request didn't go through
The studio has not received anything yet — everything you filled in is still on this page, exactly as you left it. Check your connection and tap below: one tap sends it again, automatically.
Your request has been sent ✓
Your request has been sent and received by the studio — no further action is needed. We reply to your email the same day, confirming your brief and your package, and that reply carries your secure payment link.
Prefer to send it yourself?
You can also copy your complete brief below and email it to the studio yourself at [email protected] — paste the whole text into your email and send. The studio works from exactly this text.
Attach the plan image to your email — the studio builds your package from your drawing.
Brands & Suppliers
Brands & Suppliers
The brands we design from and Lions Group supplies across Western Canada — 126 supplier catalogues in the Library. Every logo below is the supplier's own; where a supplier publishes no usable logo file, its name is typeset in our serif instead — we never borrow a retailer's artwork.
Browse every brand's full range in the Library — real products, real photos, ready to add to your design.
No — and we'd rather say that plainly. Lions Group Design is a concept design and material-selection service: photorealistic renders, colours and a buyable materials list. It's what you need to decide the look and hand a clear direction to your contractor. It is not architectural or permit drawings.
How fast will I get my design?
Within 48 hours of your completed brief and payment — the plan, photos, measurements and product picks you send from step 5 of this page. Whole Home packages and revision rounds can take a little longer — we'll confirm the exact timing with you up front. Rush 24-hour delivery is available as a $59 add-on.
What is the materials estimate?
Alongside your renders and product list, we total what the materials in your design would cost: your chosen products, quantities worked out from your room's measurements, with a waste allowance included. Two ground rules: products whose suppliers publish no price are marked 'price on request' and left out of the total — we never invent a price; and the estimate covers materials only. Supply and delivery, and installation, are quoted separately — Lions Group installs in Alberta & BC.
What if I change my mind?
Cancel before work starts and you get a full refund — no forms, no phone calls. After the first renders are delivered, your package includes a revision round, and the balance can be applied as credit toward another room.
What photos or video work best?
Daylight, lights on, one shot of the whole room from the doorway, plus one from the opposite corner. A slow 20–30 second phone video walking through the room is even better — it shows us the layout from every angle. Don't tidy up for us; an honest room designs better.
Are the materials in my list really available?
Yes. We build lists from real supplier catalogues — tile, flooring, plumbing and fixture brands sold across Canada and the USA — with product names and links, so you or your contractor can order them directly. If something goes out of stock, the revision round covers a like-for-like swap.
Can you also do the renovation?
In Alberta & British Columbia, yes — Lions Group is a full renovation company, and your design package becomes the plan for our own crews. Outside AB & BC, the package is contractor-ready: renders, palette codes and the materials list are exactly what a good local contractor needs to quote and build.
Which rooms can you design?
Bathrooms and kitchens are our most popular, but the studio designs living rooms, bedrooms, basements, laundry rooms and entryways too. Whole Home covers up to four rooms under one consistent palette.